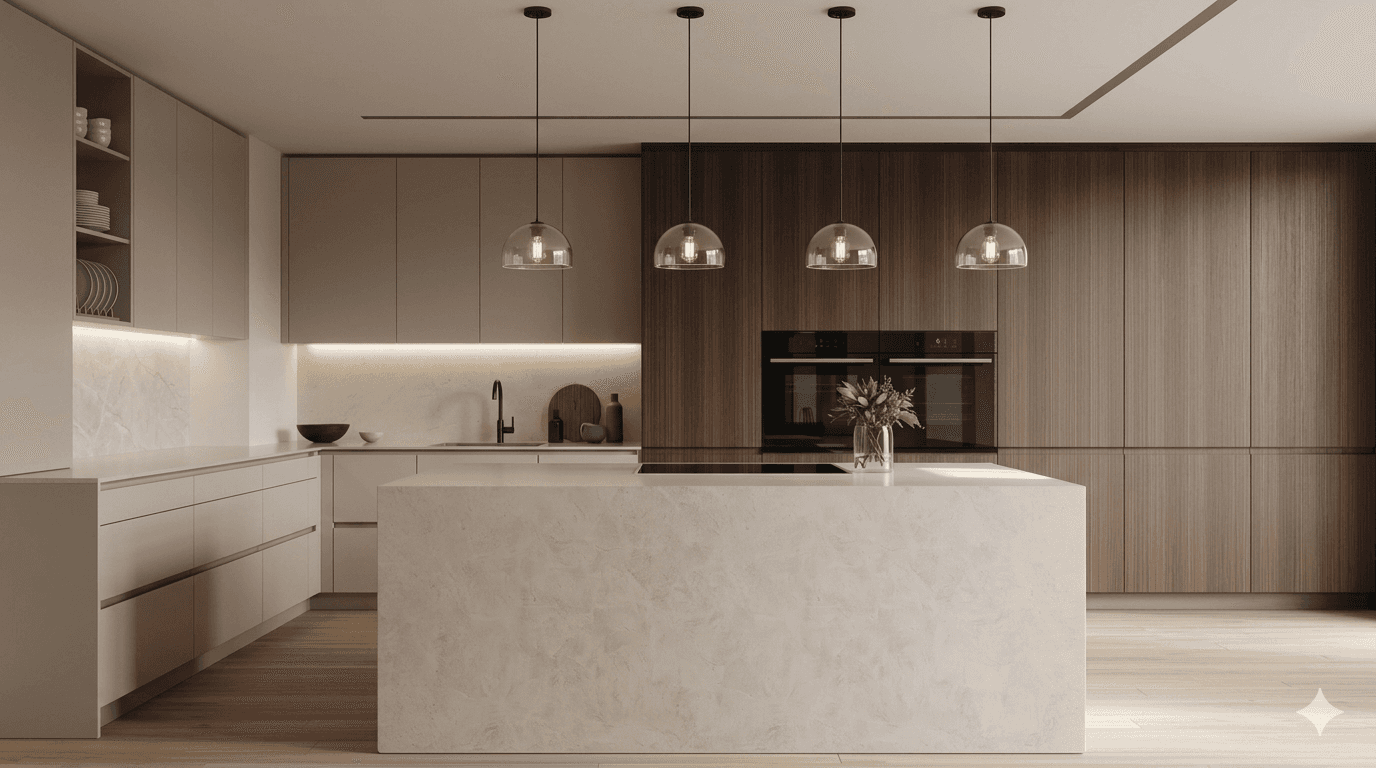
A serene residential retreat, blending modern elegance with cozy comfort.
Our Harmony Living Space in Sydney is designed to maximize natural light and open-plan living, creating a home that feels spacious yet inviting. The interiors combine warm textures with minimalist sophistication.


Project details
Harmony Living Space, completed in 2026 in Sydney, is a refined residential project that emphasizes natural light, open layouts, and modern simplicity — thoughtfully designed to reflect a calm and comfortable living experience.
Project Owners
Erik and Lena Nordvik
Budget
€2.5 million
Services
Residential Architecture
Surface
350 m²
Address
Sydney, 2026